DXF
CAD drawings, in their own units
Entities
| Entity | Becomes |
|---|---|
| LINE | a line |
| CIRCLE | a circle |
| ARC, ELLIPSE, SPLINE, LWPOLYLINE, POLYLINE | paths |
| SOLID | filled surfaces |
| 3DFACE | the outline of the face |
| TEXT, MTEXT | texts; those with a width become text frames |
| INSERT | the blocks, in place |
| HATCH | hatches |
| LEADER, MULTILEADER | leader lines |
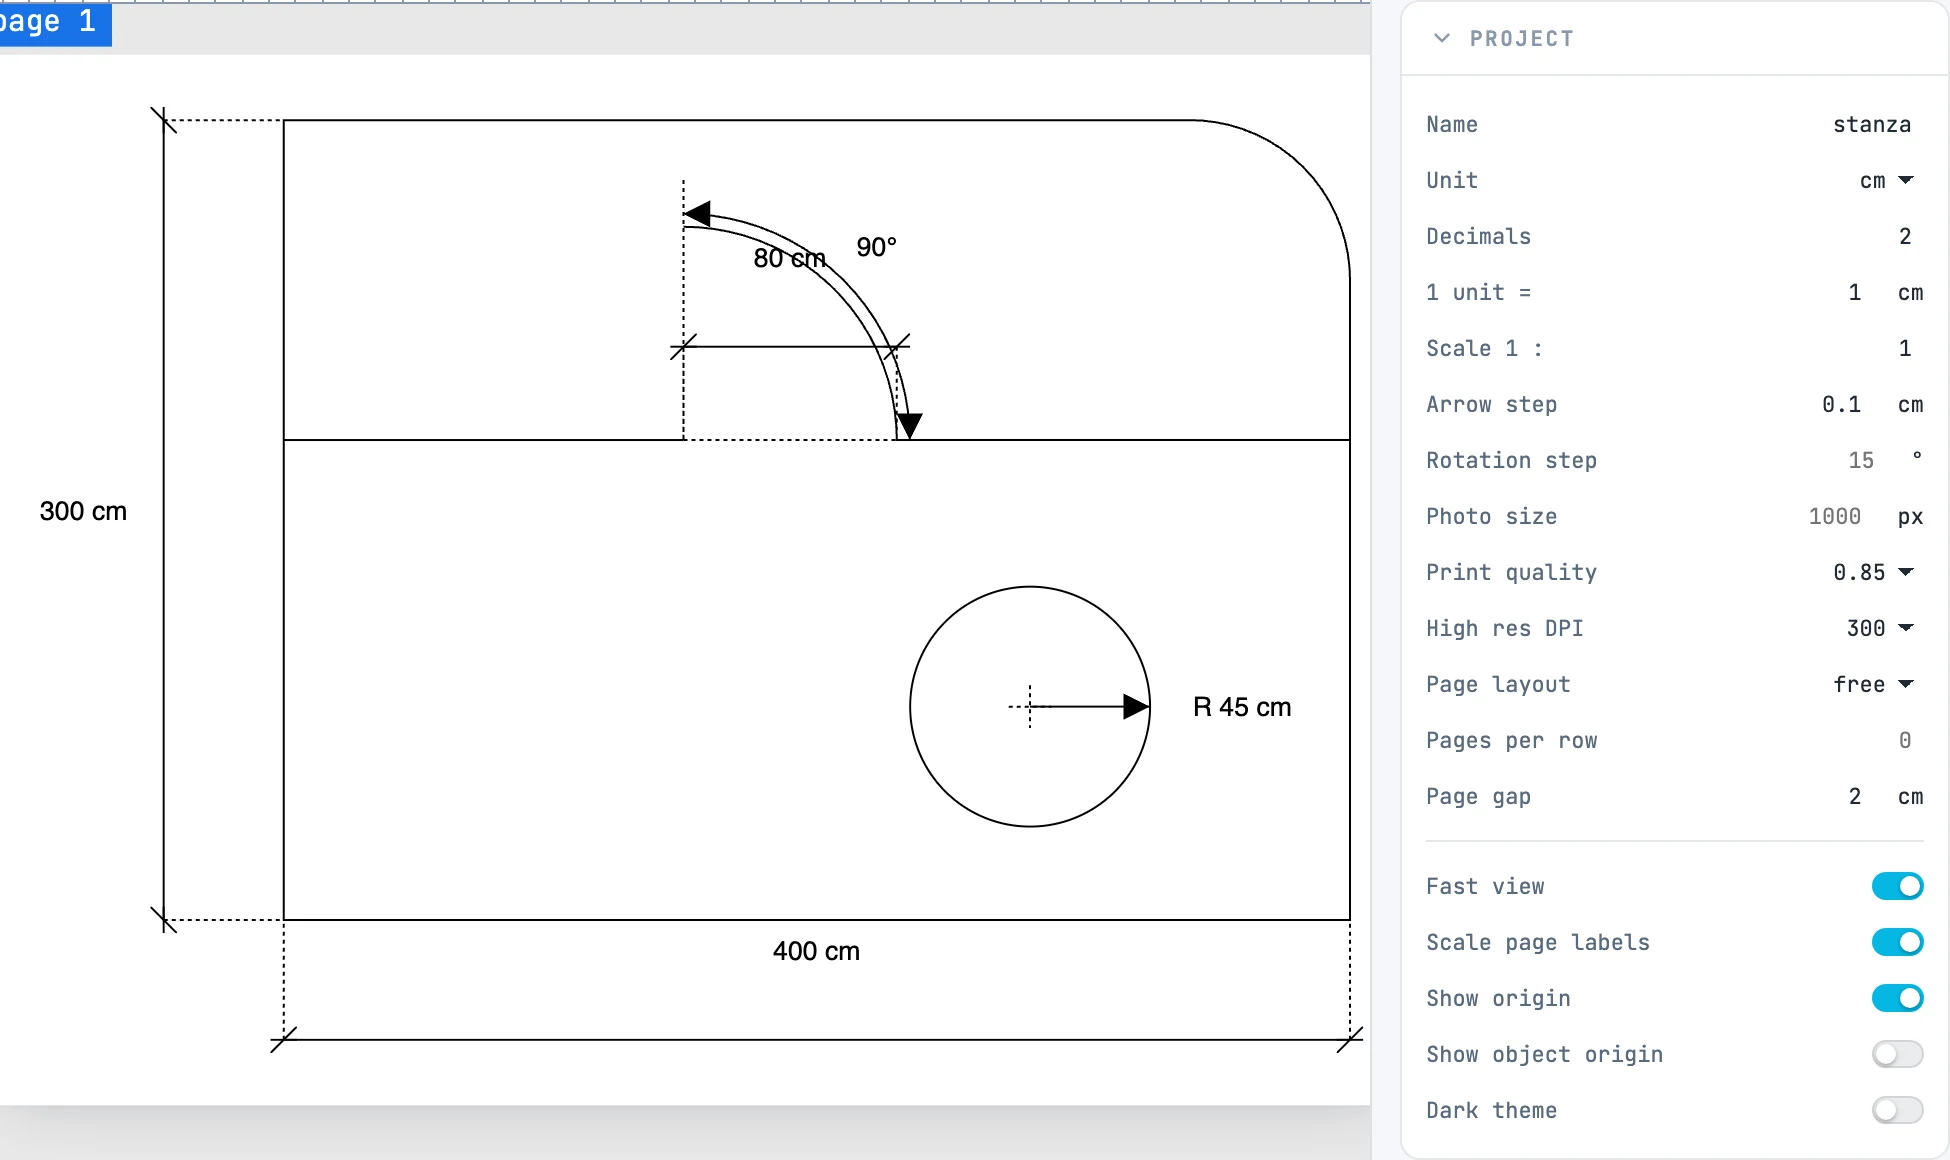
| DIMENSION | Janvas dimensions, with the text the designer wrote |
Lines and arcs that touch are chained into polylines. Entities that cannot be read are counted.
Units and scale
- The project uses the file's units: a drawing in inches opens in inches, one drawing unit is one file unit.
- Units are read first from the dimensions, then from the file header, which is sometimes wrong.
- The CAD dimension scale factor becomes the project scale.
- The stroke of an imported drawing is a hairline on screen.
The page
In the editor the drawing sits on a page as wide as its exact bounding box, plus 5% of the longer side on each side. The opened document is not marked as changed.